Every photo below is our own work in Chicagoland homes — no stock imagery. Follow @ppremodeling25 for the latest, and check our verified HomeAdvisor reviews.
Kitchens

Full kitchen remodel — white shaker cabinets, herringbone backsplash, quartz counters, matte-black fixtures
Bathrooms
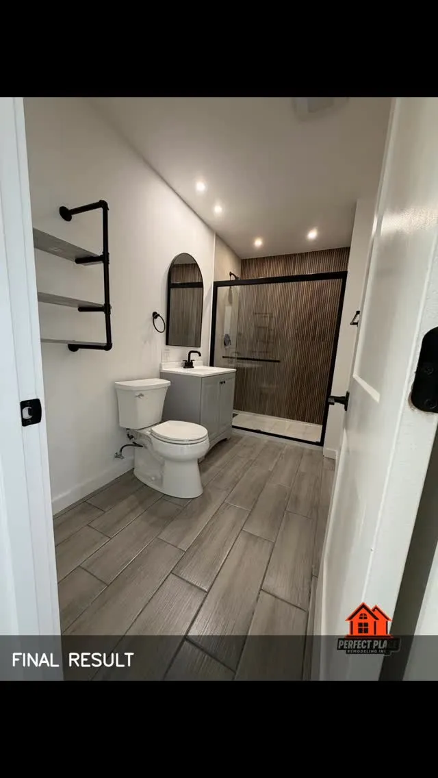
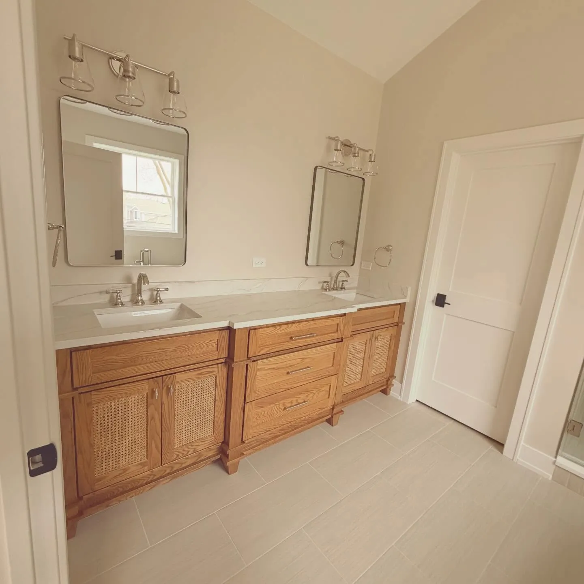
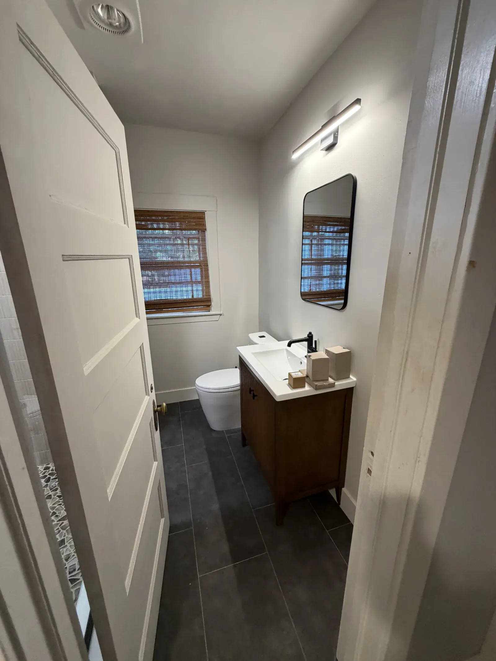
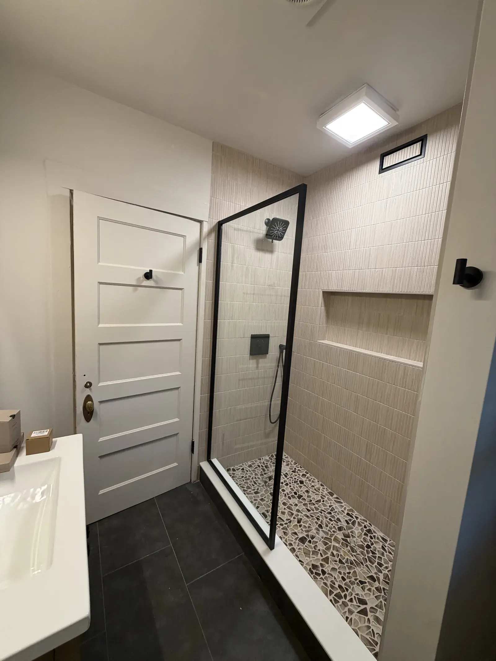
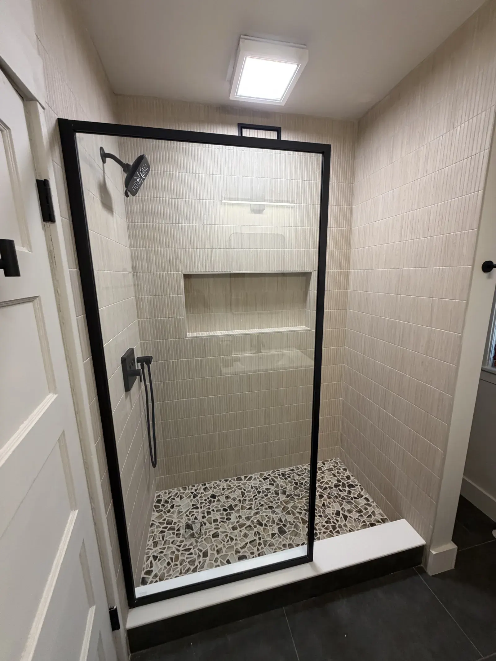
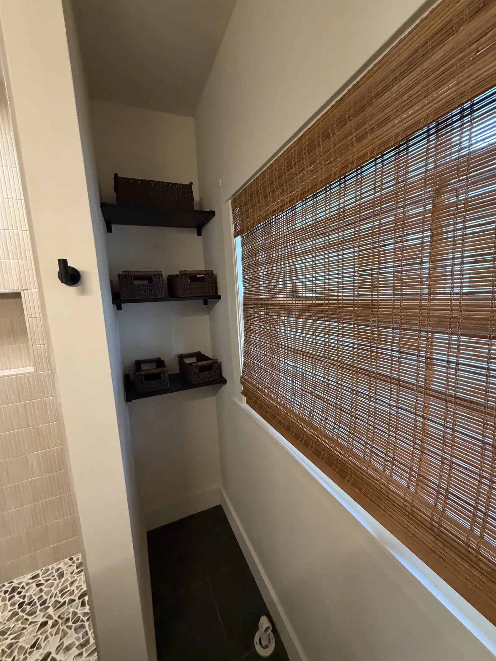
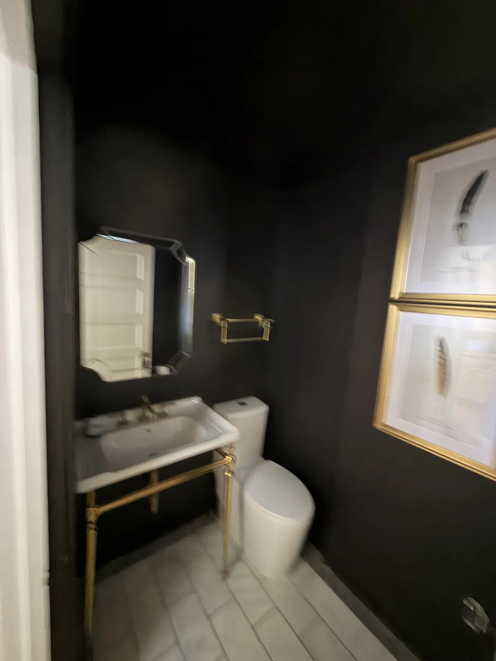
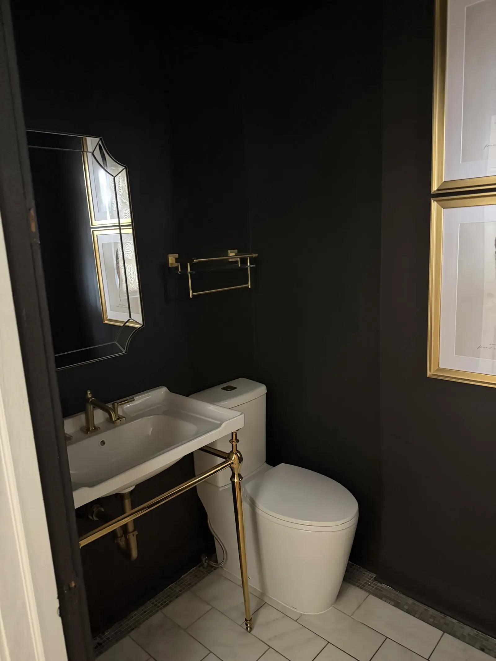
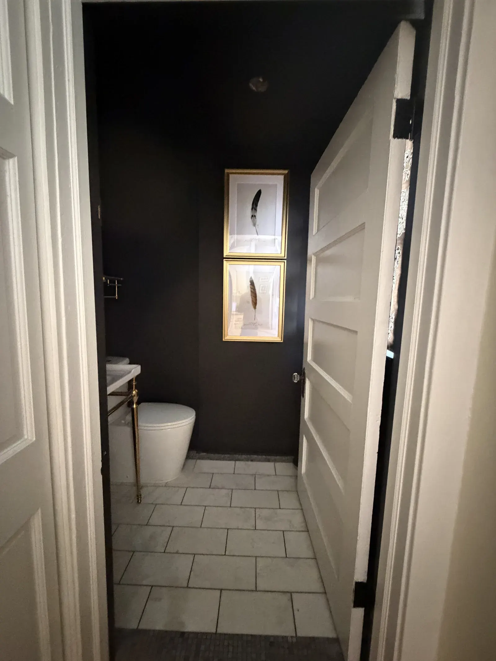
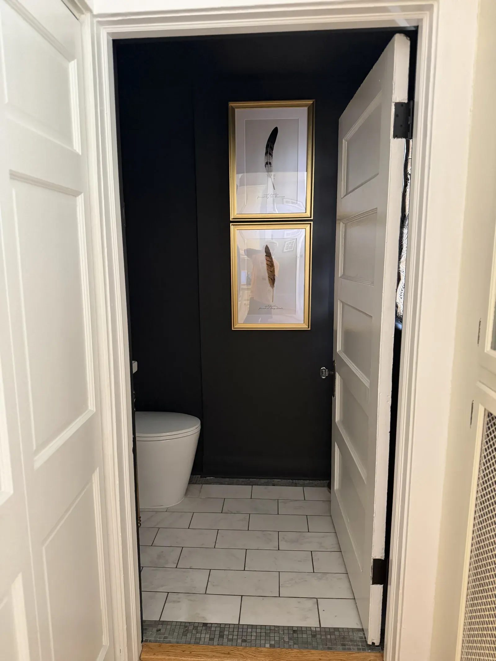
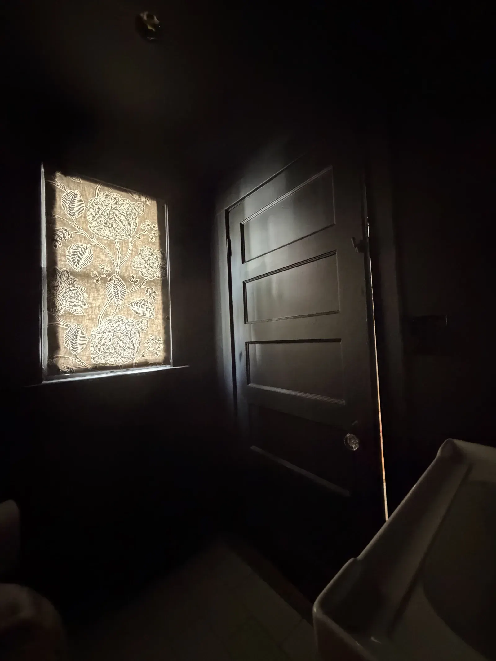
Basement bathroom, final result — walk-in shower, wood-look tile floor, custom pipe shelvingPrimary bath — oak double vanity with cane doors, quartz top, polished-nickel fixturesHall bath remodel — new vanity, tile floor, and lightingWalk-in shower — framed glass, pebble-stone pan, ceramic surround with nicheShower detail — matte-black rain set and built-in nicheStorage nook with floating shelves and woven shadePowder room — console sink with brass legs, marble basketweave floorPowder room detail — dramatic dark walls, brass mirror and hardwarePowder room — full view from the hallPowder room entry — herringbone-set floor tilePowder room — patterned roman shade against deep charcoal
Living Spaces & Floors
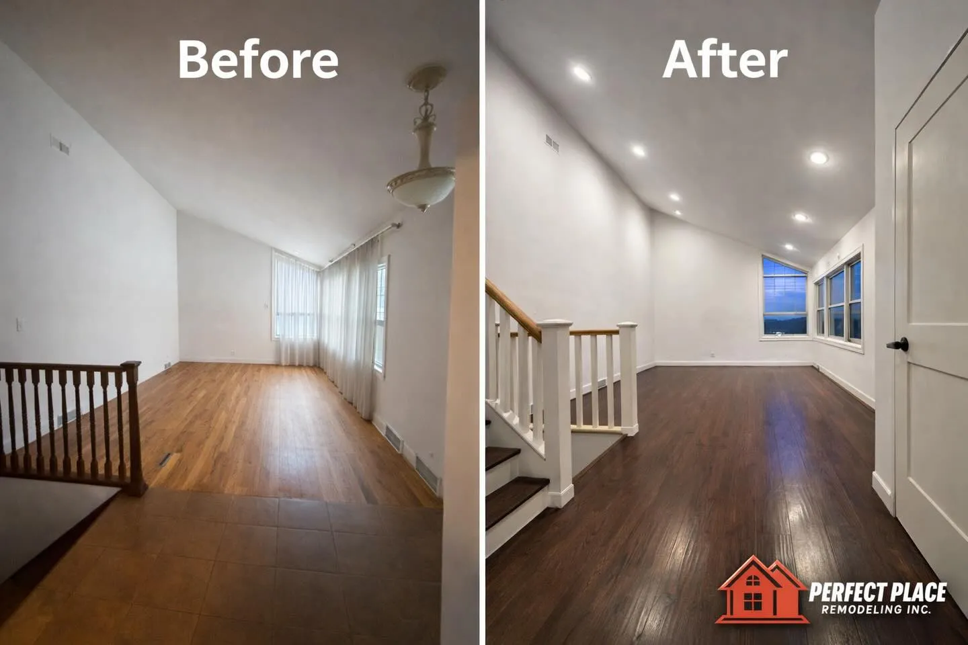
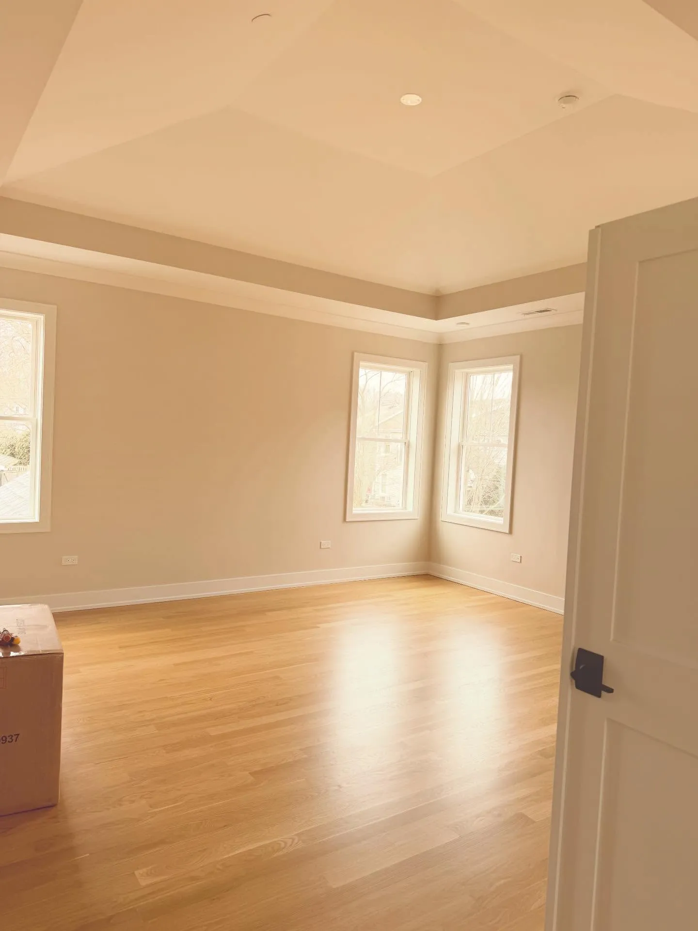
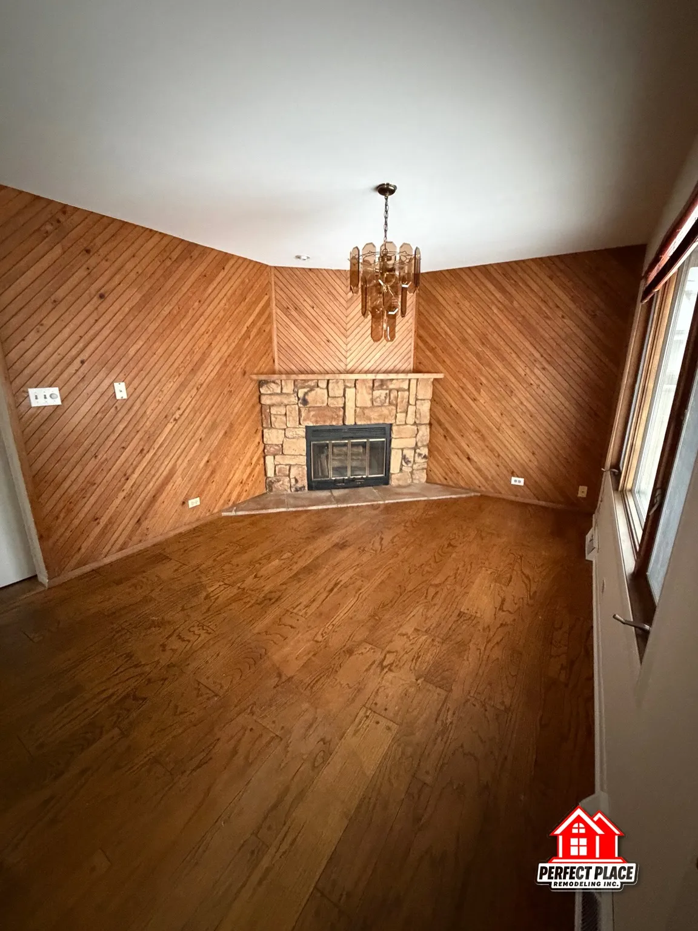
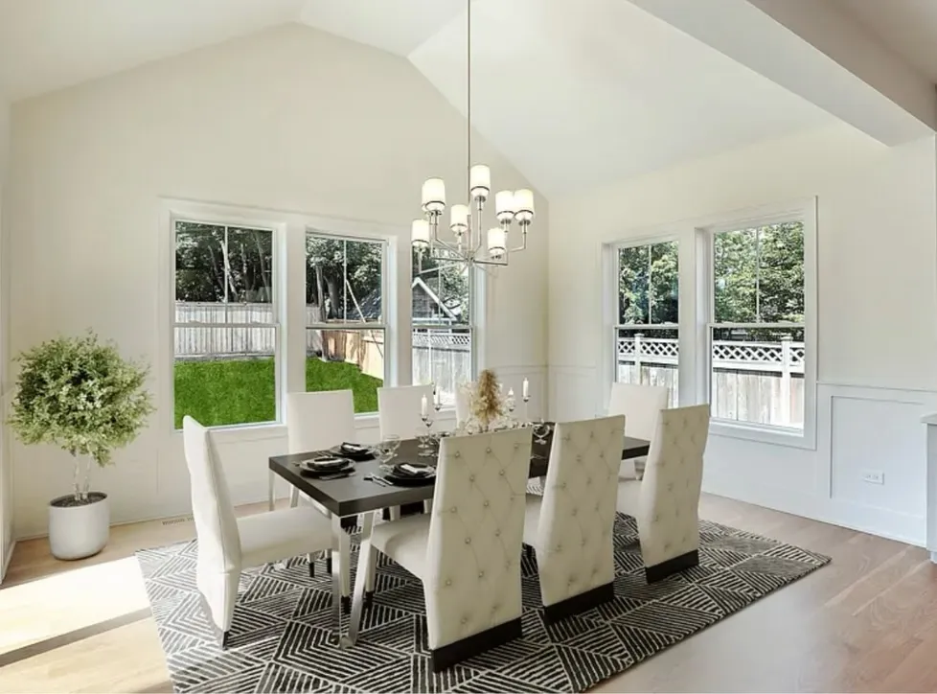
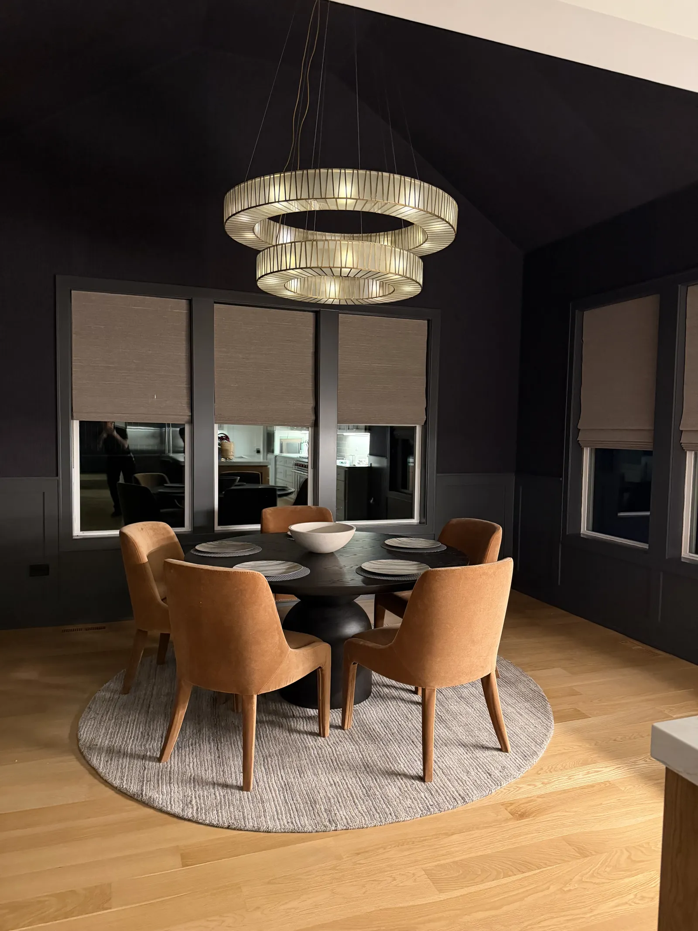
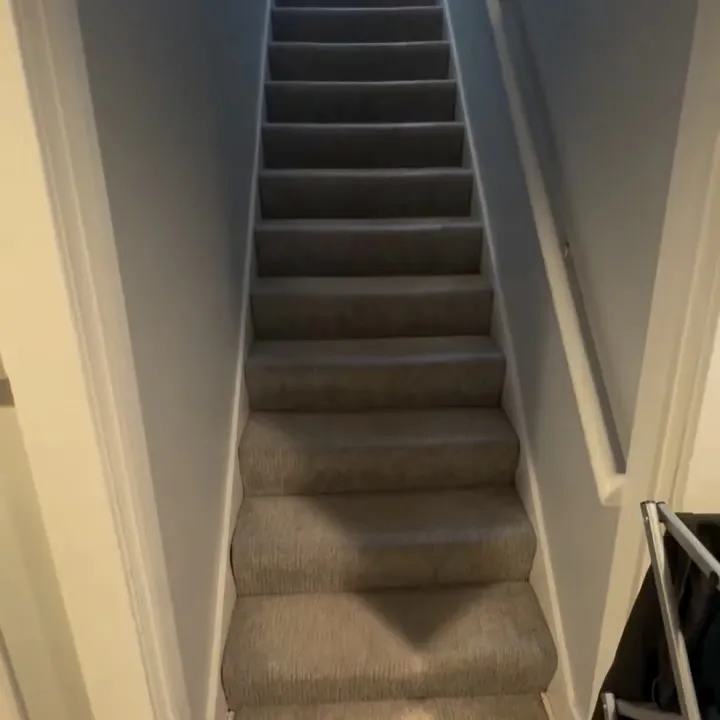
Before & after — living room opened up with recessed lighting and new hardwoodPrimary bedroom — tray ceiling, crown molding, refinished white-oak floorsFamily room — refinished hardwood around a stone fireplaceDining room — vaulted ceiling, wainscoting, new windows and oak flooringDining nook — statement chandelier and refinished floorsStaircase — fresh carpet, paint, and trim
Exterior & Patio
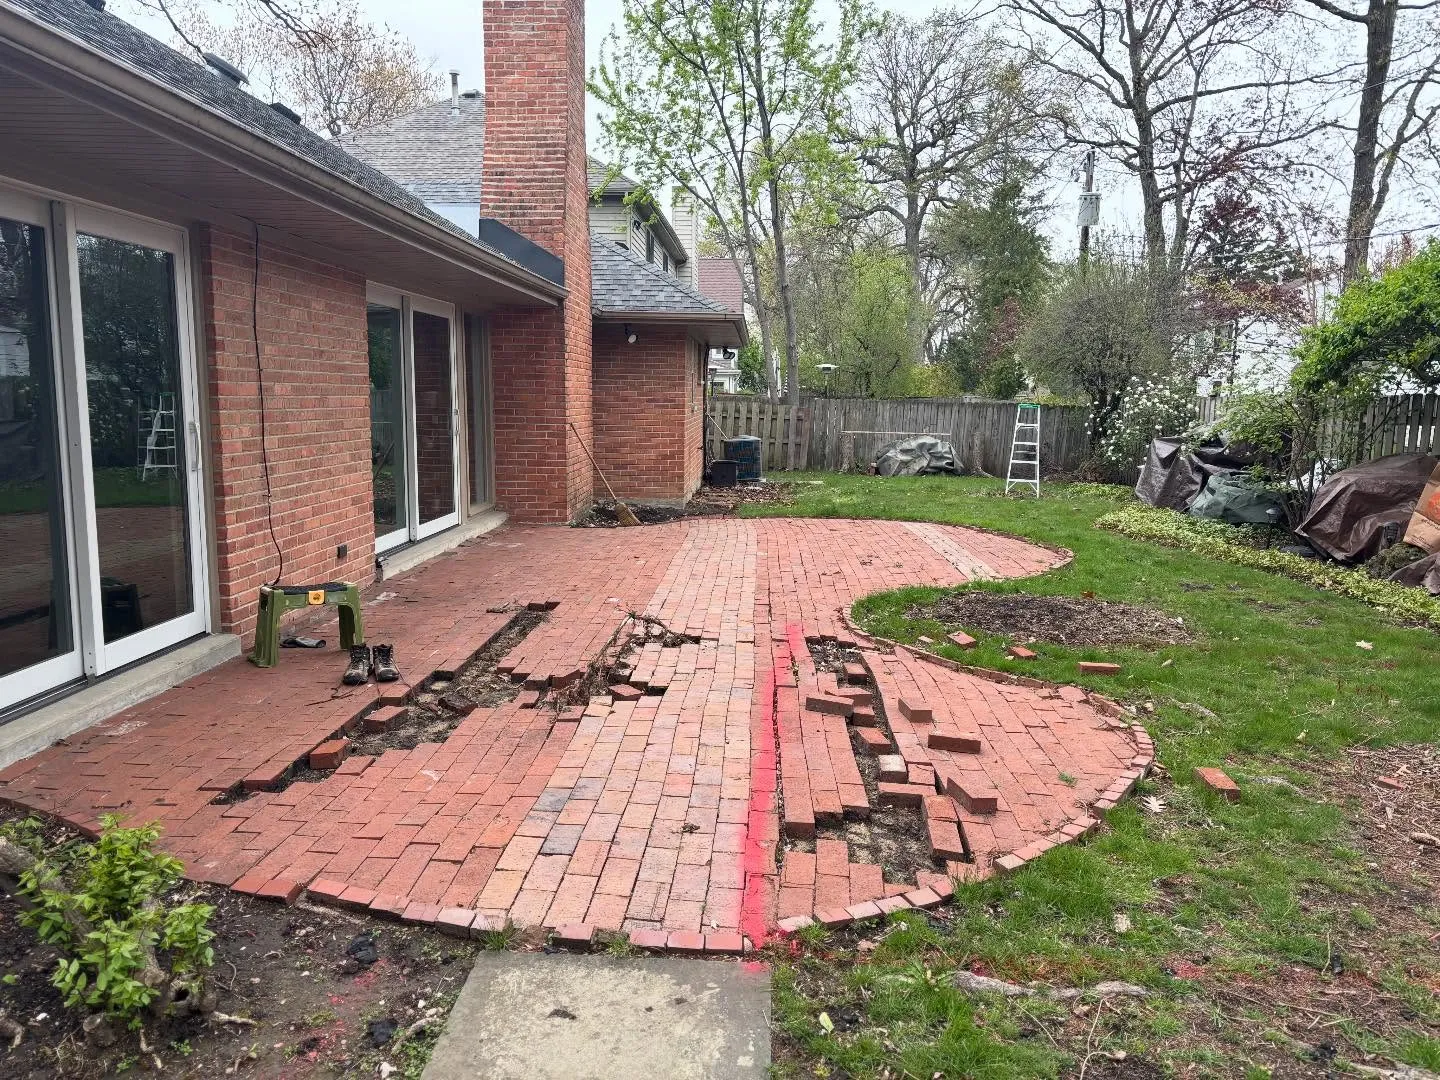
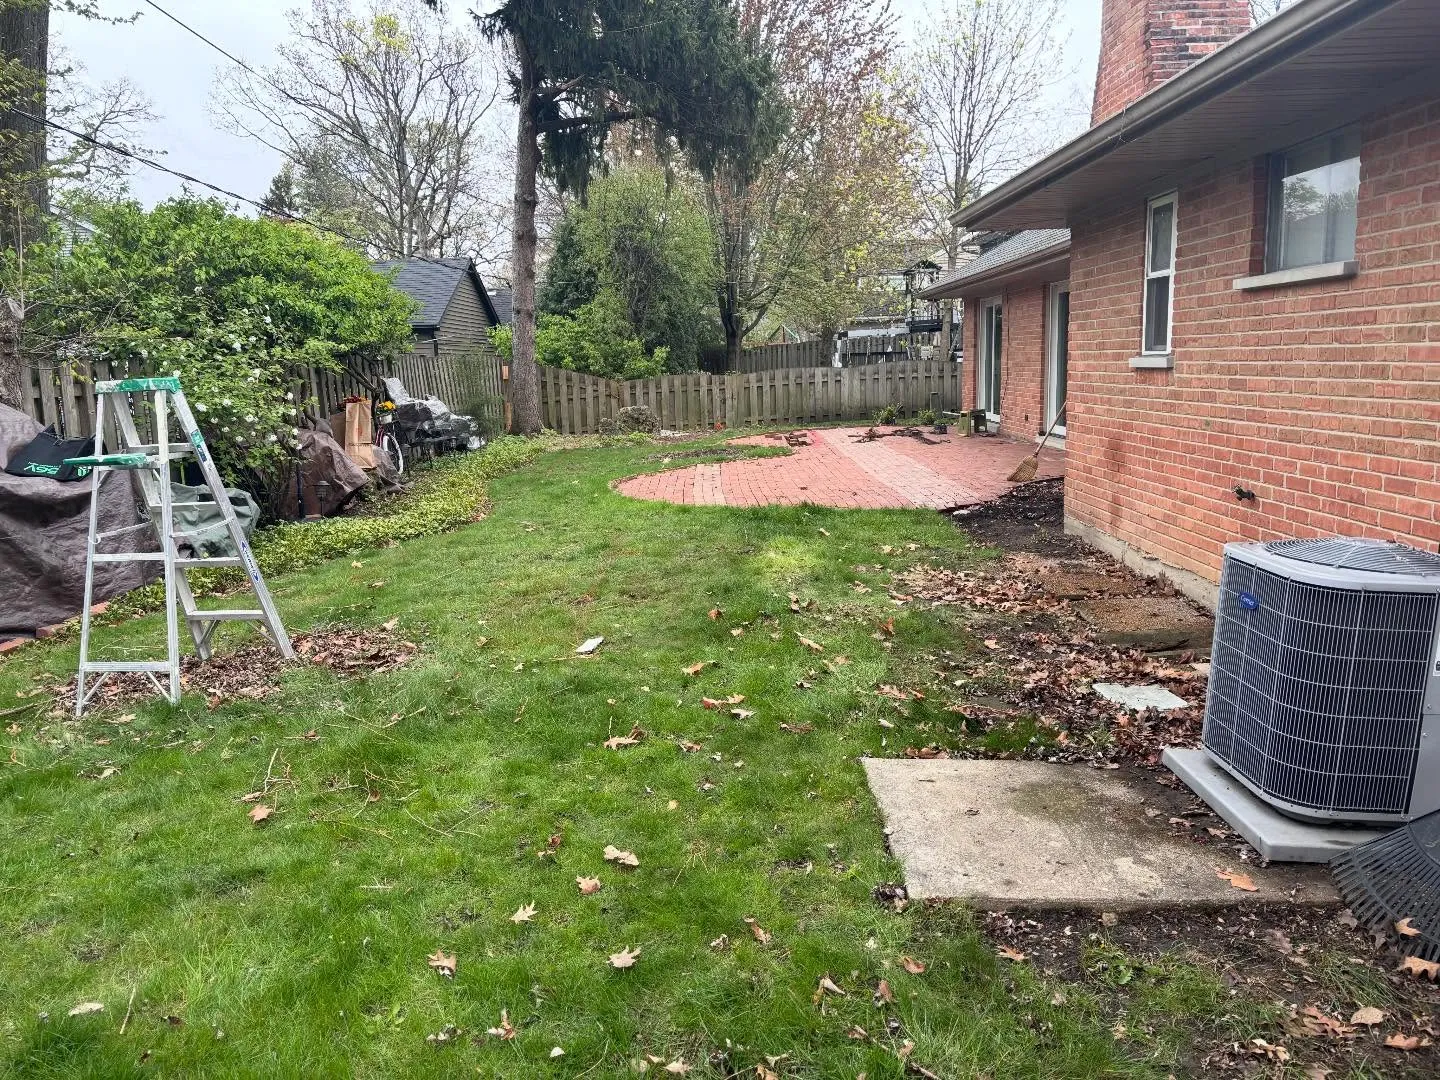
Brick patio releveling — lifting settled pavers and resetting the fieldBackyard patio project — site before demo and regrading
Commercial
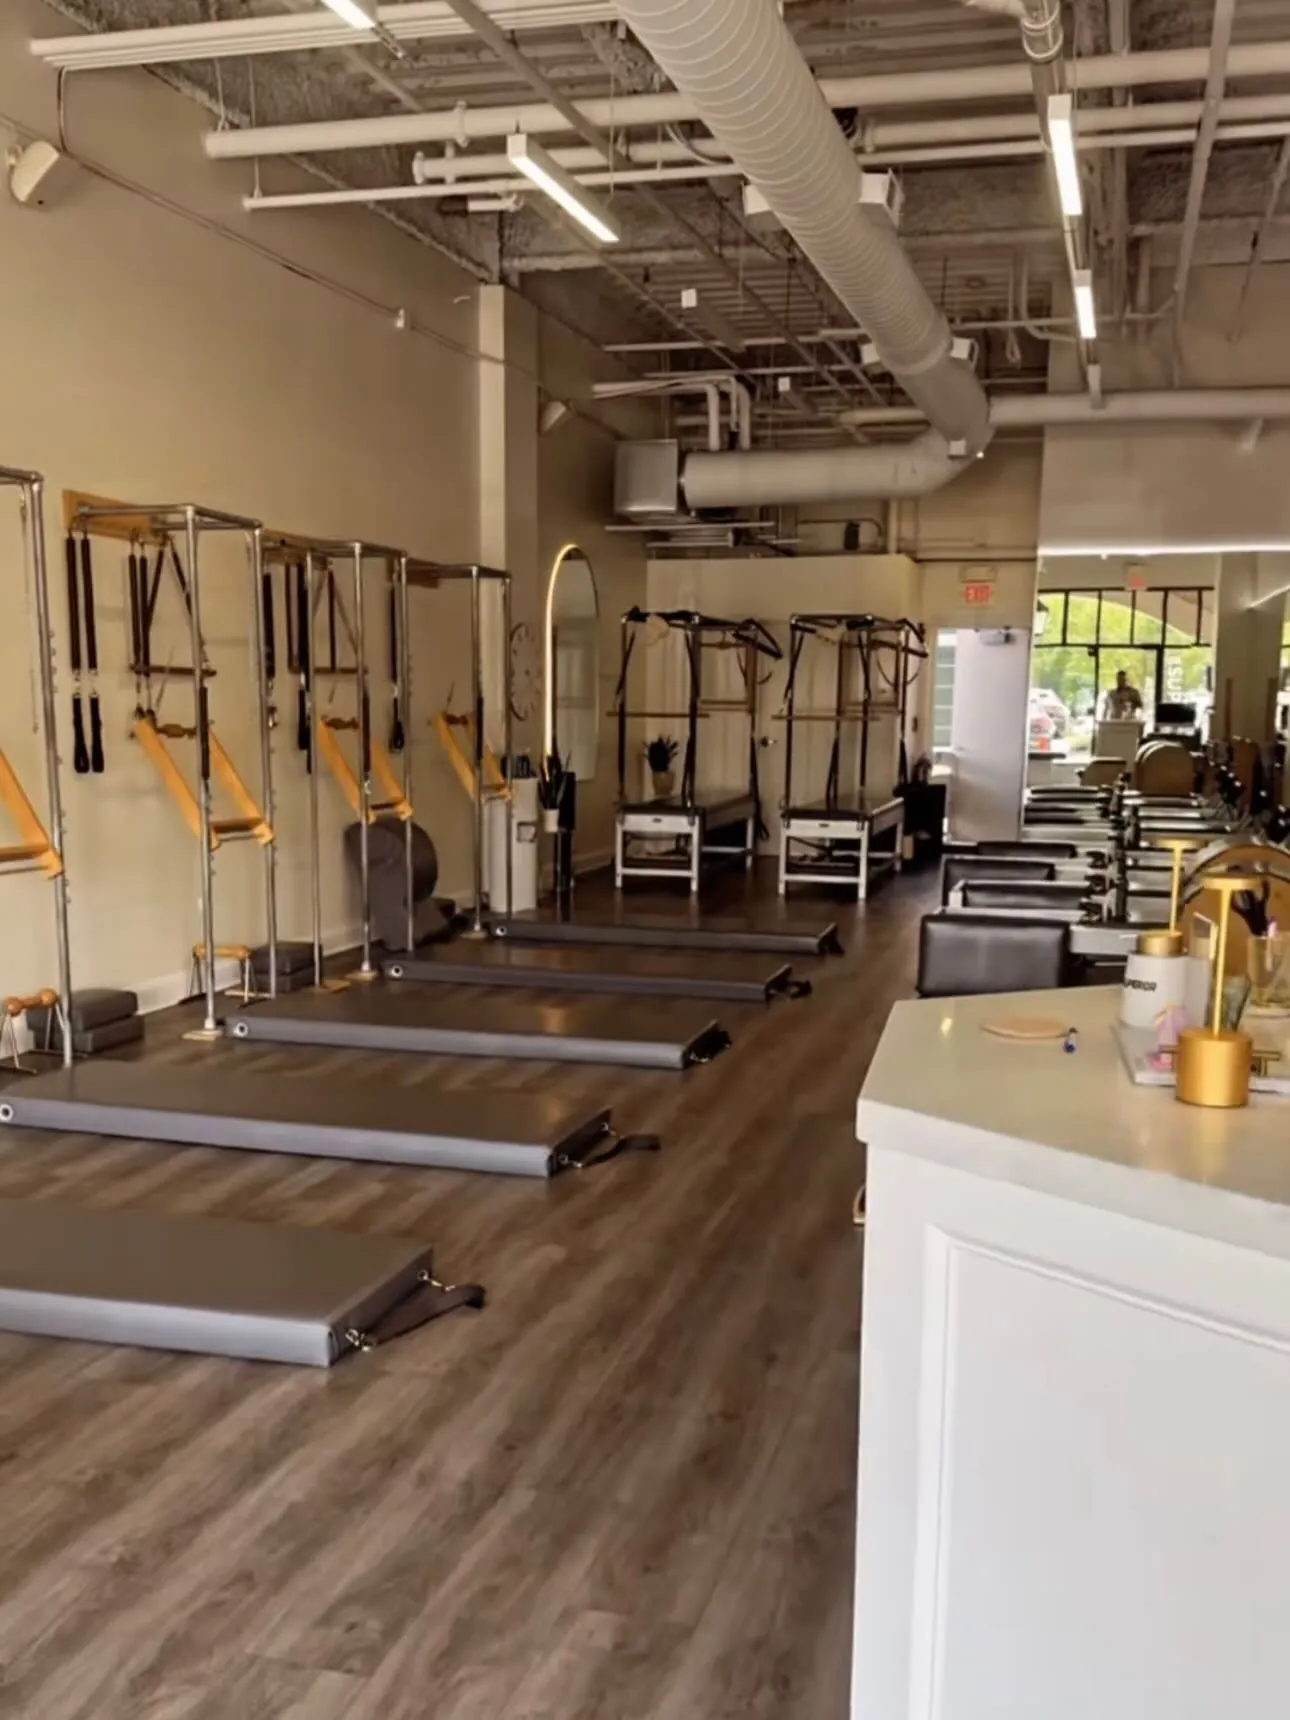
Commercial build-out — Pilates studio: flooring, paint, and finish work
Demo & In Progress
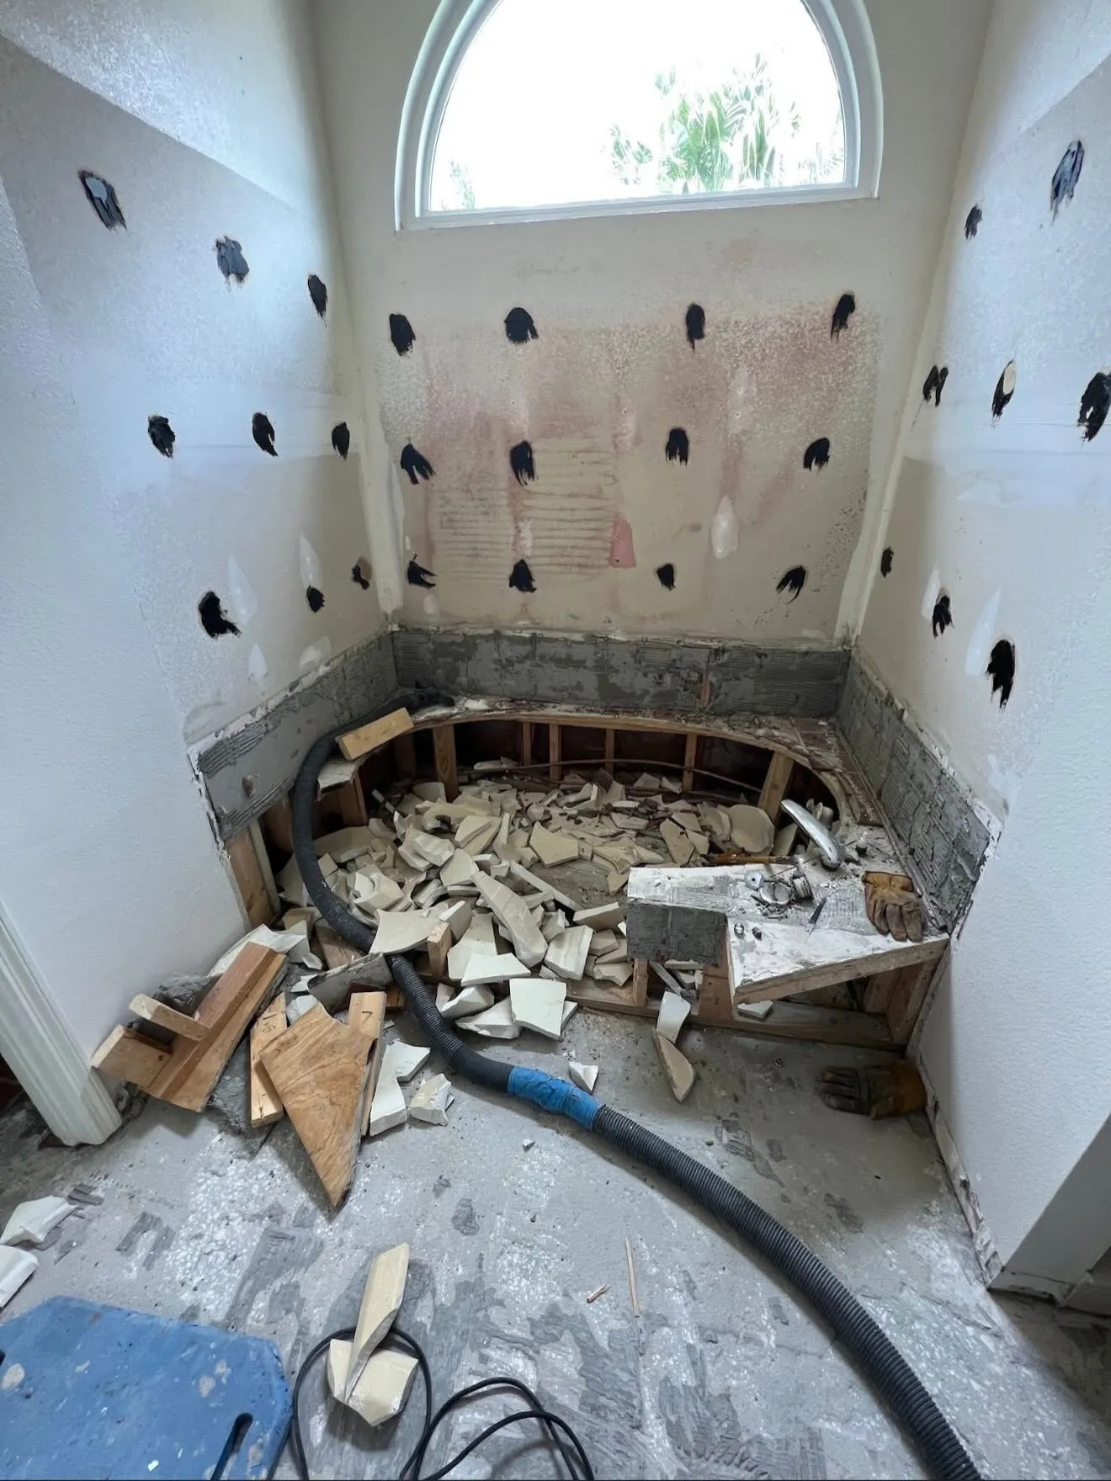
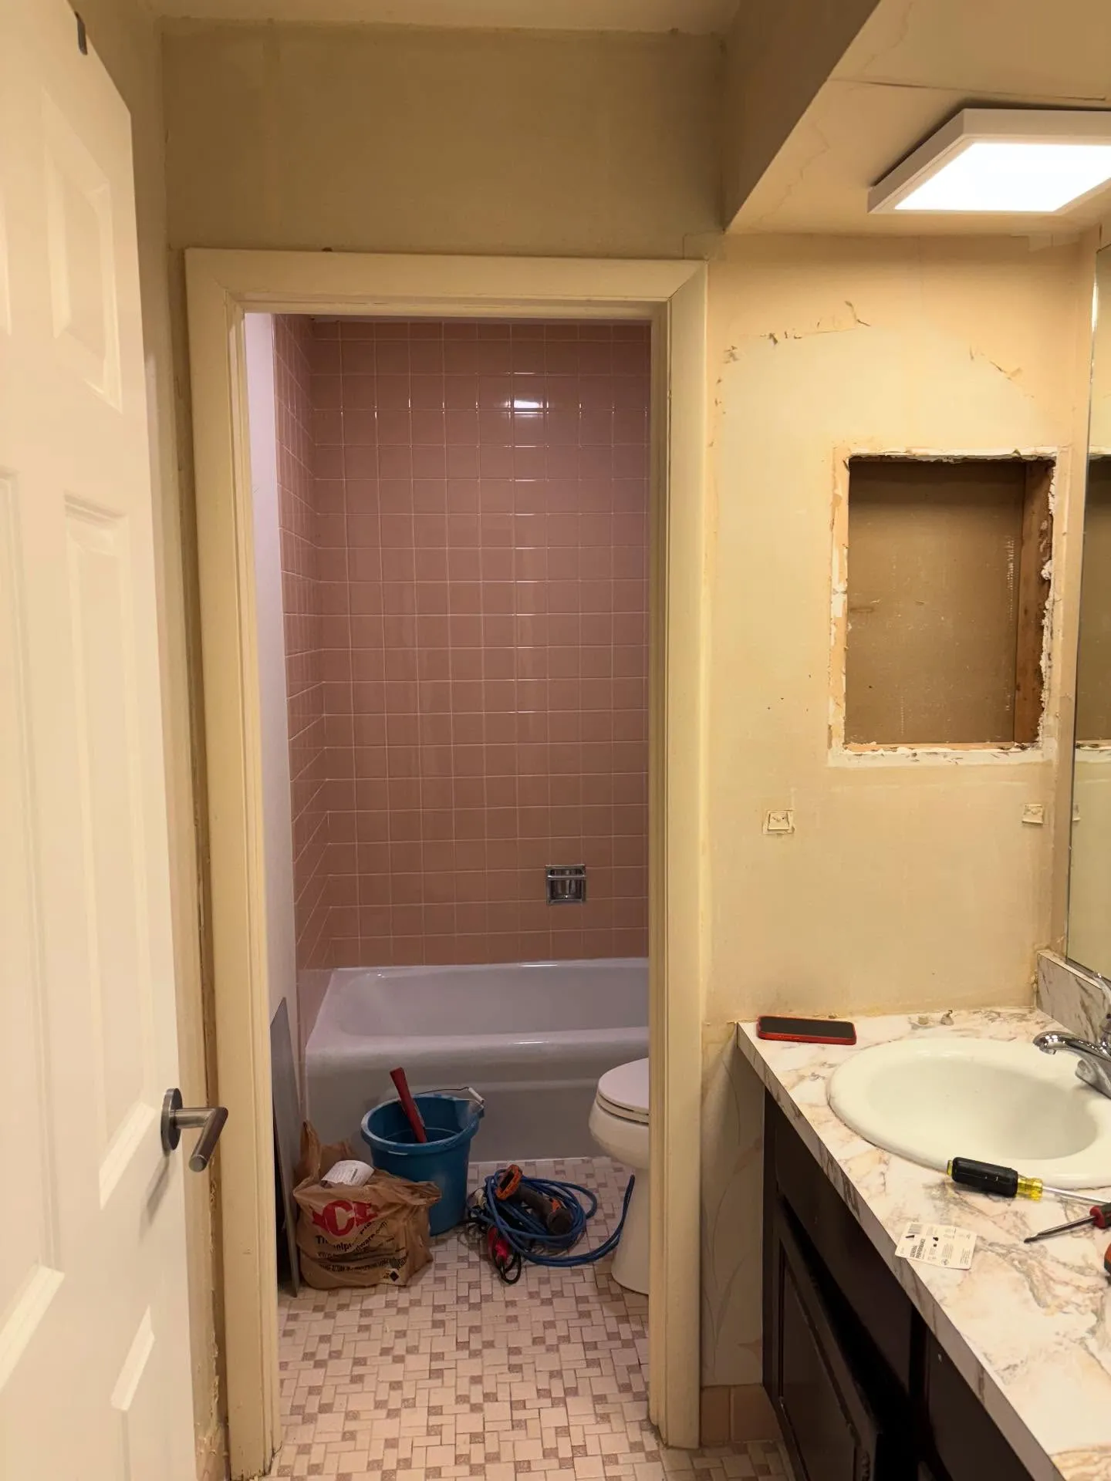
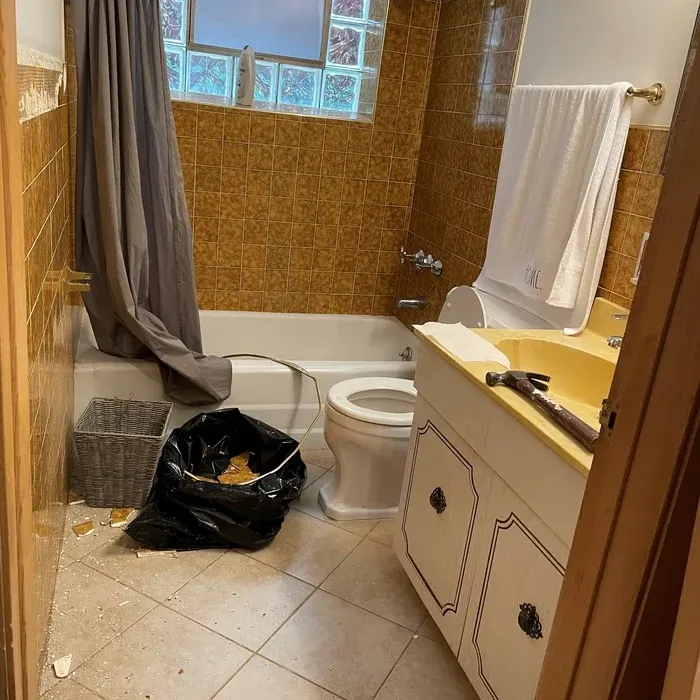

Garden-tub demo — down to the studs before a walk-in shower conversion1960s bath, day one — original tile coming outIn progress — prep and rough-in stageWall framing exposed — clean structure before drywall
More photos are added as projects wrap.Want to see work similar to your project before you decide? Ask — we'll share relevant photos at the estimate.
Free Estimates
Want your project on this page?
Tell us what you're planning — we'll follow up fast with a free, no-pressure estimate.